Interior design
We design interiors where aesthetics meet functionality and every detail matters. Individual spaces tailored to your needs and lifestyle.
An interior design project is a complete plan for your house or apartment: from the functional layout and 3D visualisations to documentation contractors can start working from straight away.
We begin every project with a conversation about how you live. That way the interior fits your daily habits, not just the photos.

- Functional layout with furniture and fittings
- Style concept and realistic 3D visualisations
- Construction drawings and guidelines for contractors
- Schedule of materials and fittings
-
01
First meeting
We get to know your needs, lifestyle and taste. We discuss the brief, inspirations and budget.
-
02
Functional layout
We develop the best layout with ergonomics and comfort in mind, planning furniture and fittings.
-
03
Concept and 3D visualisations
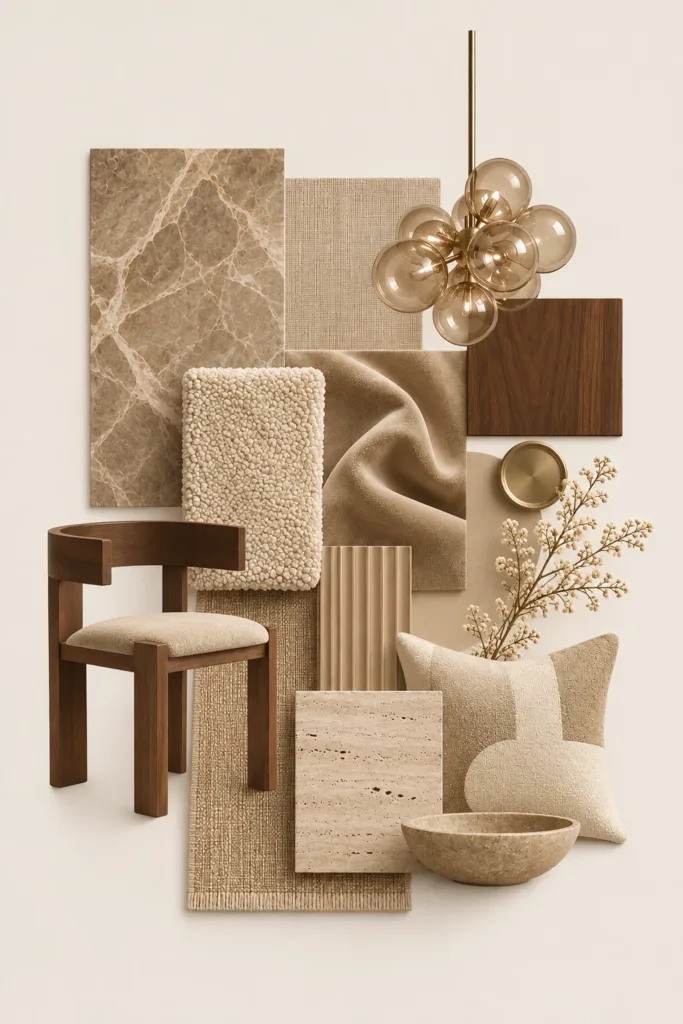
A coherent style concept and realistic 3D renders. We choose colours, materials, lighting and furnishings.
-
04
Technical documentation
Construction drawings, guidelines and a schedule of materials and fittings, so the build runs smoothly.
Answers to common questions
-
It all starts with a conversation to understand your needs, expectations, lifestyle and budget. Then we measure the space and start developing the interior concept.
-
A functional layout with furniture and fittings, a style concept with realistic 3D visualisations, construction drawings with guidelines for contractors, and a schedule of materials and fittings. With this documentation the team can start work straight away.
-
From PLN 200 per m², with a minimum project area of 30 m². We give the exact price after the first meeting, once we know the area and scope. You can get a rough estimate with the calculator on the home page.
-
Of course. We always work within the agreed budget, choosing solutions that combine aesthetics, functionality and quality.
-
Of course! We care about our clients' comfort, so you can pay in three parts. Payments are spread across the stages of our work, which keeps the whole process convenient and transparent.
-
It depends on the area and how complex the project is. Preparing a design usually takes 3 to 5 months.
-
Before the renovation starts, ideally while the property is still in developer condition. Then wiring and plumbing are installed to match the design and nothing has to be redone.
-
A design helps avoid costly changes on site. Contractors work from drawings, and you know in advance what the interior will look like and how to plan the budget.
-
Yes. At the concept stage we prepare realistic 3D visualisations showing colours, materials, lighting and furnishings.
-
Yes! We also work remotely, so we can design your interior wherever your property is located.
-
A floor plan of the apartment or house, a few inspirations and a rough budget are enough. At the meeting we talk about your needs, lifestyle and the brief.
-
Yes, we can help you find the right contractors and support you in dealing with specialists while the design is being built.
-
Yes, we offer author's supervision of the build. We make sure the work matches the approved concept and help keep the original design intent.
Let's talk about your interior
Tell us about your house or apartment. At the first meeting we'll discuss your needs, style and budget.